The average cost to build a shop with living quarters Utah typically ranges from $50 to $120 per square foot, depending on the specific ratio of workspace to living area. While basic shop structures cost between $25 and $45 per square foot, residential portions require $75 to $150 per square foot for plumbing and interior finishing. Final project totals are influenced by site preparation, utility connections, and local permitting requirements.
For many Utah landowners, the dream of a high-performance shop paired with custom living quarters often collides with the reality of unpredictable construction costs. You might have a vision for a versatile "shouse" or barndominium, but generic online calculators rarely account for the specific geographical and regulatory challenges found in Central Utah. From the rugged terrain of Juab County to the unique soil requirements of the Sevier Valley, understanding the financial landscape is essential to ensure your project remains viable. This guide provides a practical, expert breakdown of what it actually costs to build these structures today. We will explore the price differences between steel and wood frames, analyze the expenses for a standard 40x60 layout, and identify the hidden infrastructure costs that often catch owners by surprise. By the end, you will have a clear roadmap for budgeting your local build.
Understanding the Shouse and Barndominium Trend in Central Utah
Residents across Juab County and Central Utah are increasingly turning toward dual-purpose structures known as shouses and barndominiums. A shouse, or shop-house, typically features a large, high-clearance workspace or garage integrated directly with a residential unit. Barndominiums share a similar concept but often lean into a barn-inspired aesthetic. This trend reflects the unique lifestyle of our region, where property owners frequently manage livestock, maintain heavy agricultural equipment, or house large recreational vehicles like side-by-sides and horse trailers.
By combining a workspace and a residence under one roof, owners maximize their acreage and consolidate their construction footprint. There is a significant difference, however, between a basic pole barn with a small loft and a custom-engineered steel building designed for luxury living. While a simple shed-style setup might provide basic shelter, a professional custom home construction project inside a steel frame offers superior insulation, modern amenities, and the structural integrity required for Utah wind and snow loads. Understanding this distinction is the first step in calculating the true cost to build a shop with living quarters Utah projects require, as the level of finish and structural complexity varies widely between a utilitarian shed and a high-end, turnkey residence.
Average Cost to Build a Shop With Living Quarters Utah
When calculating the total cost to build a shop with living quarters Utah residents should approach the budget as two separate sub-projects. The structural requirements for a high-clearance workspace differ significantly from the insulated, finished interior of a custom home. Because these structures serve dual purposes, the square foot pricing varies based on how the space is allocated.
The shop area is the most cost-effective portion of the build. Since it typically requires less finish work, complex HVAC ducting, or interior wall framing, costs for the shop zone generally range from $30 to $55 per square foot. This price point covers the steel buildings shell, a reinforced concrete slab designed for vehicle weight, and basic electrical for lighting and tools. In contrast, the residential portion aligns more closely with standard custom home construction. Expect to pay between $125 and $200+ per square foot for the living quarters. These costs cover the specialized insulation, plumbing, cabinetry, and high-end finishes that transform a steel shell into a comfortable home.
Project Component | Estimated Cost per Square Foot |
|---|---|
Shop Space (Shell & Slab) | $30 – $55 |
Living Quarters (Finished) | $125 – $200+ |
Blended Project Average | $80 – $200+ |
For a fully finished, turnkey project in Central Utah, most property owners should anticipate a total investment ranging from $350,000 to $800,000. It is vital to distinguish these professional estimates from the kit prices frequently advertised online. Many national vendors market steel shells for as low as $50,000, but these prices almost always exclude the foundation, utility hookups, interior framing, and the specialized labor required for assembly. A professional build ensures the foundation is poured to local code and that the structure is engineered to handle the specific snow loads and wind speeds common in Juab County.
The Concrete and Site Development Factor
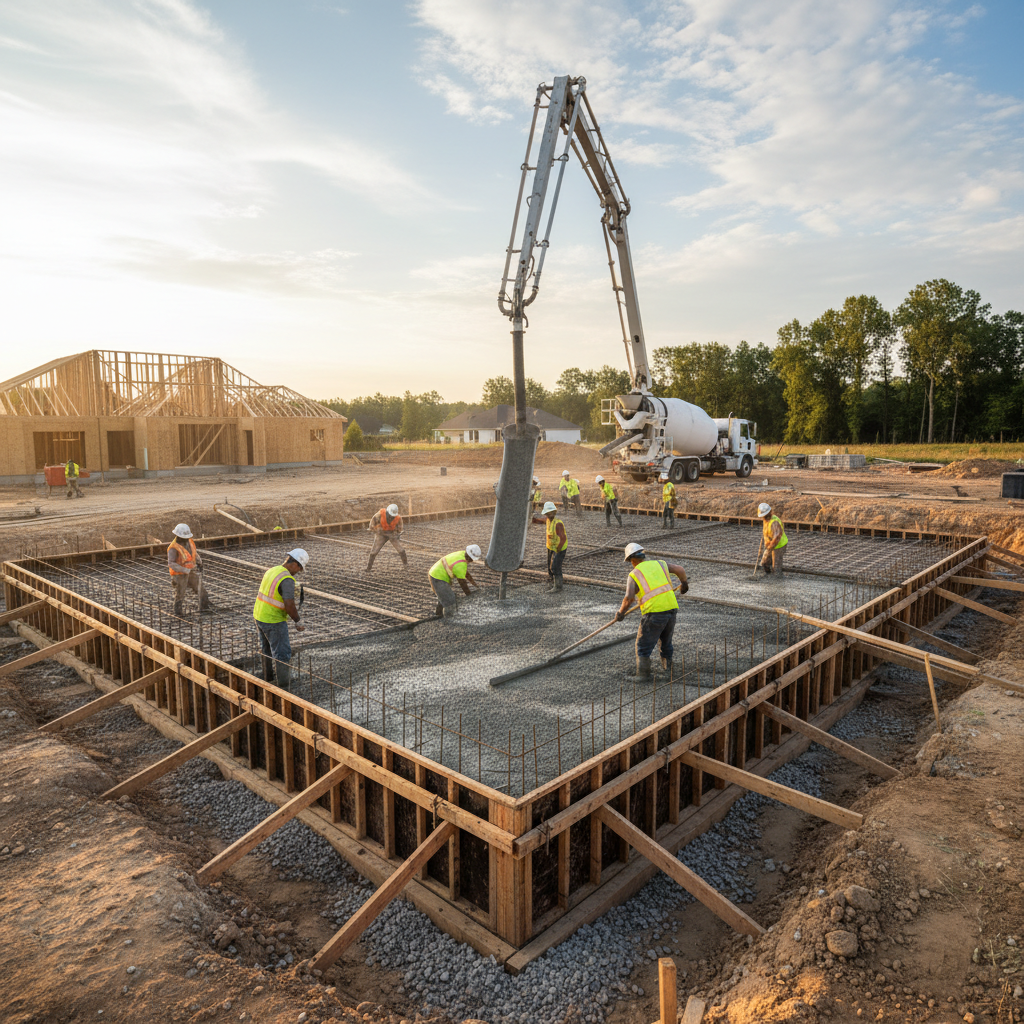
Building in Juab County presents unique geological challenges that standard online estimators simply cannot account for. The terrain here ranges from rocky high-desert hillsides to expansive clay soils, both of which require specific site development techniques to ensure the longevity of your building. If the ground is not properly tested, cleared, and compacted, even a high-end steel structure will face structural issues like shifting or cracking within just a few years.
A major portion of the initial investment goes toward a specialized concrete foundation. Unlike a standard residential build, a shouse needs a dual-purpose slab. The living area typically utilizes a four-inch thick slab with standard reinforcement. However, the shop area must withstand the weight of heavy tractors, horse trailers, or commercial equipment. We often recommend a five to six-inch reinforced slab for the shop zone to prevent stress fractures under heavy point loads.
Foundation Type | Typical Thickness | Primary Purpose |
|---|---|---|
Residential Slab | 4 Inches | Finished living quarters and foot traffic |
Heavy Duty Shop Slab | 5 – 6 Inches | Compact tractors, RVs, and trailers |
Commercial Grade Slab | 6+ Inches | Heavy industrial equipment and machinery |
Proper drainage and leveling are the final pieces of the puzzle. Central Utah’s weather patterns include fast runoff from spring snowmelt, making it critical to grade the site so water moves away from the foundation rather than pooling against it. Reviewing our recent shop projects demonstrates how we integrate these structures into the natural slope of the land while maintaining a level, stable base. These site-specific variables, including excavation and water management, are significant drivers in the total cost to build a shop with living quarters Utah property owners must account for during the planning phase.
Breaking Down Costs for a Standard 40x60 Shop With Living Quarters
A 40x60 footprint is the most frequent request we see in Juab County. This 2,400 square foot layout provides an ideal balance, allowing for a 1,200 square foot shop that comfortably fits several vehicles or agricultural equipment and a 1,200 square foot residential wing. To understand the total cost to build a shop with living quarters Utah residents must plan for, consider the following mid-range budget estimate for a professional, turnkey project.
Project Component | Budget Estimate (40x60 Hybrid) |
|---|---|
Steel Shell & Erection | $50,000 – $75,000 |
Reinforced Slab (Mixed Thickness) | $28,000 – $40,000 |
Interior Framing & Finishes (Living Area) | $160,000 – $220,000 |
Insulation & HVAC (Both Zones) | $35,000 – $50,000 |
Plumbing & Electrical Rough-in | $25,000 – $40,000 |
Total Estimated Build Cost | $298,000 – $425,000 |
Many property owners ask if they can build a functional barndominium for $100,000. In the current Central Utah market, $100,000 will typically cover-the steel buildings shell, a professional concrete slab, and perhaps the initial utility undergrounds. It does not, however, provide a finished, habitable home. A fully realized 40x60 shouse ready for move-in requires a significant investment in the interior residential components that a shell price simply does not reflect.
Insulation is a non-negotiable expense for our region. Utah winters require high-performance thermal barriers, such as closed-cell spray foam, to prevent massive heat loss through the steel siding and to keep the shop area at a workable temperature. Similarly, the HVAC system must be dual-zoned. We frequently install radiant floor heating in the shop for consistent, efficient warmth and a traditional furnace or high-efficiency heat pump for the custom home construction portion of the building.
Interior finishes represent the largest variable in the budget. High-end cabinetry, stone countertops, and durable flooring for the residential side can shift the final price by tens of thousands of dollars. Reviewing our recent shop projects can help you visualize how different finish levels impact the final aesthetic and utility of the space.
Hidden Infrastructure Costs in Rural Utah Projects
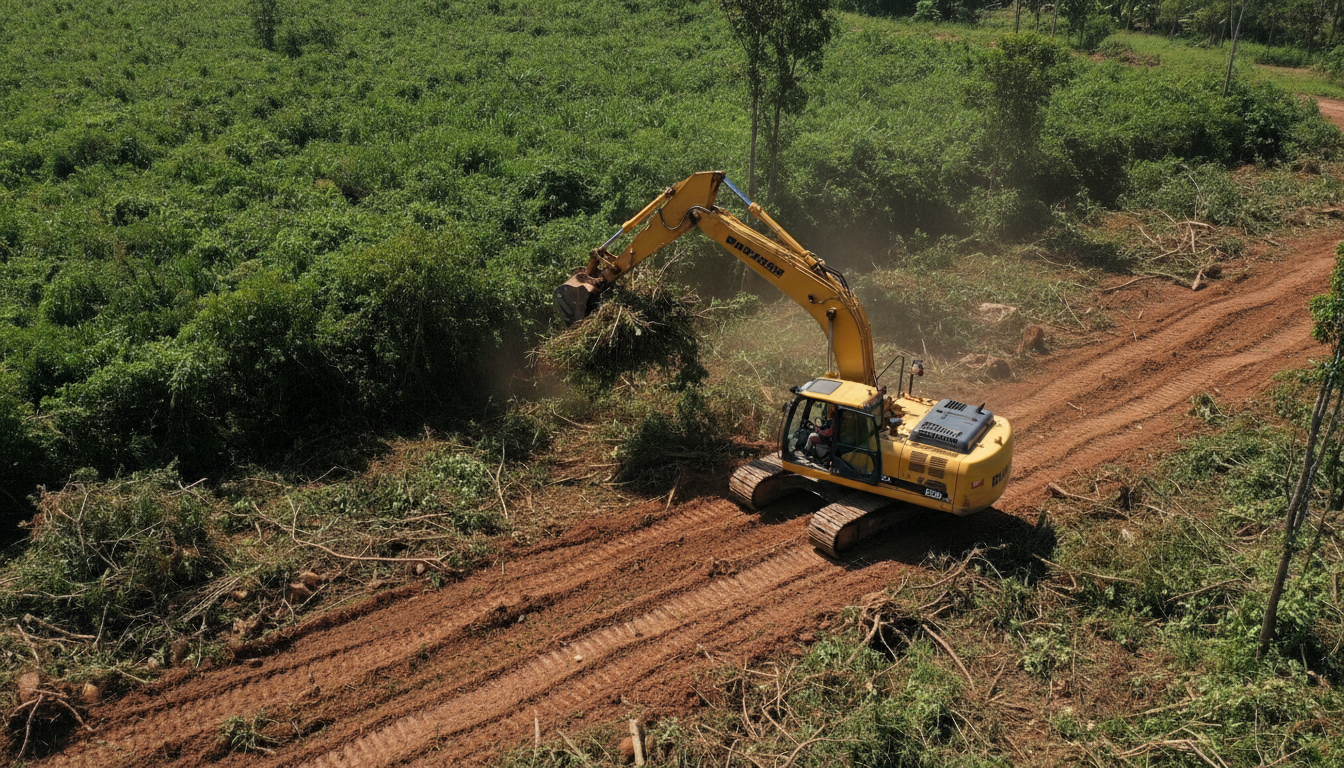
Beyond the visible structure, the total cost to build a shop with living quarters Utah property owners must budget for is heavily influenced by unseen infrastructure. In a developed hub like Nephi, connecting to existing municipal lines is relatively straightforward. However, moving into more remote sections of Juab County shifts the burden of utility provision entirely to the property owner.
Septic system installation is a primary requirement for rural lots. Depending on soil percolation tests, a standard gravity system may suffice, but heavy clay pockets in the high desert often necessitate more complex, expensive designs. If city water is out of reach, well drilling becomes a major variable. In Central Utah, well depth and water rights acquisition can add $20,000 to $40,000 to the initial site development phase.
Electrical service is the final hurdle. Running power lines from the nearest transformer to a secluded steel buildings site often costs several dollars per linear foot. For long driveways, this expense escalates quickly. We recommend accounting for these rural utility factors early in the custom home construction planning process to ensure the project remains viable. Reviewing our recent shop projects can provide perspective on how these infrastructure choices impact the final site layout and total investment.
Steel vs Wood Frame: Which Is Right for Your Utah Shouse?
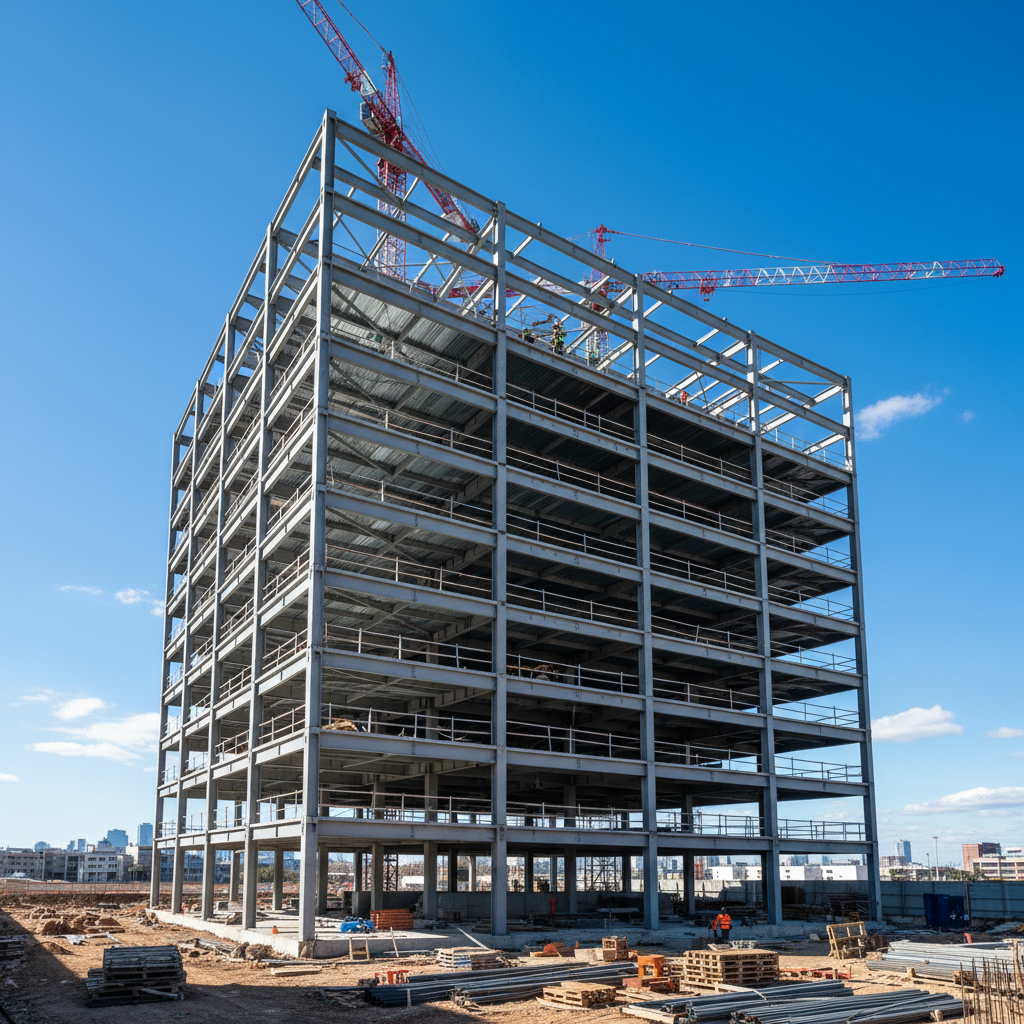
Deciding between a traditional wood frame and a steel structure is a pivotal choice that affects both the immediate cost to build a shop with living quarters Utah property owners face and the long term resilience of the building. Traditional stick framing is common in standard custom home construction, but when integrating a large shop with heavy equipment, steel buildings offer distinct engineering advantages.
In Central Utah, buildings must withstand significant vertical pressure from heavy snow packs and lateral forces from high desert winds. Steel structures provide superior clear-span capabilities, allowing for wide, open shop floors without the need for load-bearing interior pillars that often clutter wood-framed garages. While wood can be susceptible to rot, pests, and warping over time, steel remains dimensionally stable and fire-resistant.
Feature | Steel Frame Construction | Traditional Wood Frame |
|---|---|---|
Resistance to Pests and Rot | High (Inorganic) | Low to Moderate |
Maximum Clear Span | Excellent (100+ feet) | Limited without heavy trusses |
Fire Resistance | High | Low |
Maintenance Needs | Minimal (Metal Siding/Roof) | Regular (Paint, Stain, Shingles) |
Structural Rigidity | High for Utah snow and wind | Varies by design |
Maintenance is where steel truly shines. Traditional residential materials like wood siding or asphalt shingles require periodic replacement or repainting, especially under the intense UV exposure found in Juab County. Steel siding and roofing are designed to last decades with little more than an occasional wash. By investing in a steel frame now, you reduce the future operational costs of the property. You can see examples of these durable structures in our recent shop projects, which showcase how we balance the industrial strength of steel with the aesthetic requirements of a modern home.
Navigating Juab County Building Permits and Zoning
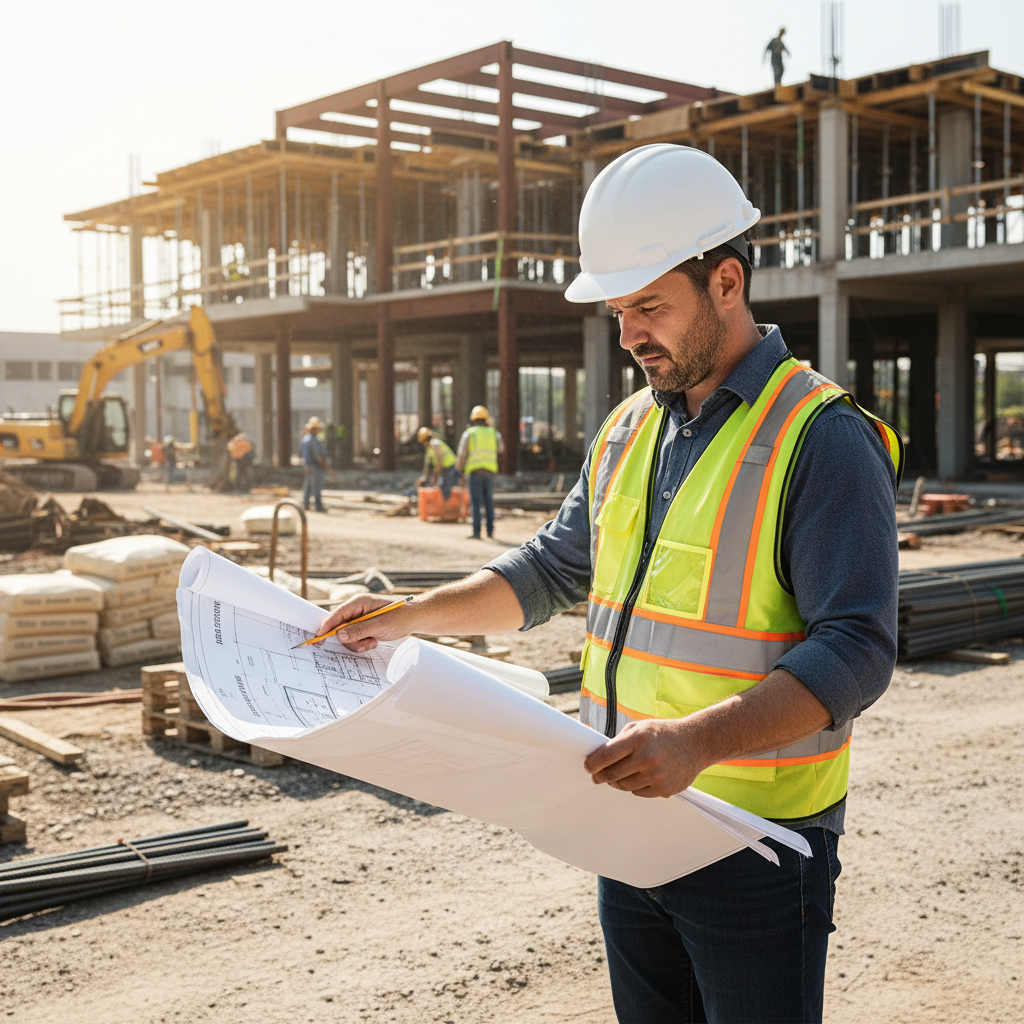
Before breaking ground on a shouse or barndominium, you must clear the hurdle of local zoning and land use regulations. In Juab County, the primary challenge involves ensuring your specific parcel is zoned for residential use. While these structures often mimic the aesthetic of agricultural outbuildings, the integrated living quarters transform them into primary residences in the eyes of the law. Utah does not have a unique set of barndominium laws; instead, every structure intended for habitation must comply with the International Residential Code (IRC). This means your steel buildings shell must meet the same fire safety, egress, and energy efficiency standards as any traditional custom home construction.
Navigating these requirements is a core component of our professional project management. Building codes and inspection schedules vary significantly between the city limits of Nephi and the unincorporated areas of Central Utah. We coordinate directly with local building departments to ensure that site development and structural plans are approved before the first yard of concrete is poured. Misinterpreting a setback requirement or failing to secure the correct occupancy permit can significantly increase the total cost to build a shop with living quarters Utah residents face due to project delays or required retrofits. Our experience with recent shop projects across the region allows us to streamline the permitting process, ensuring your dual-purpose building is fully compliant, safe, and legally protected for the long term.