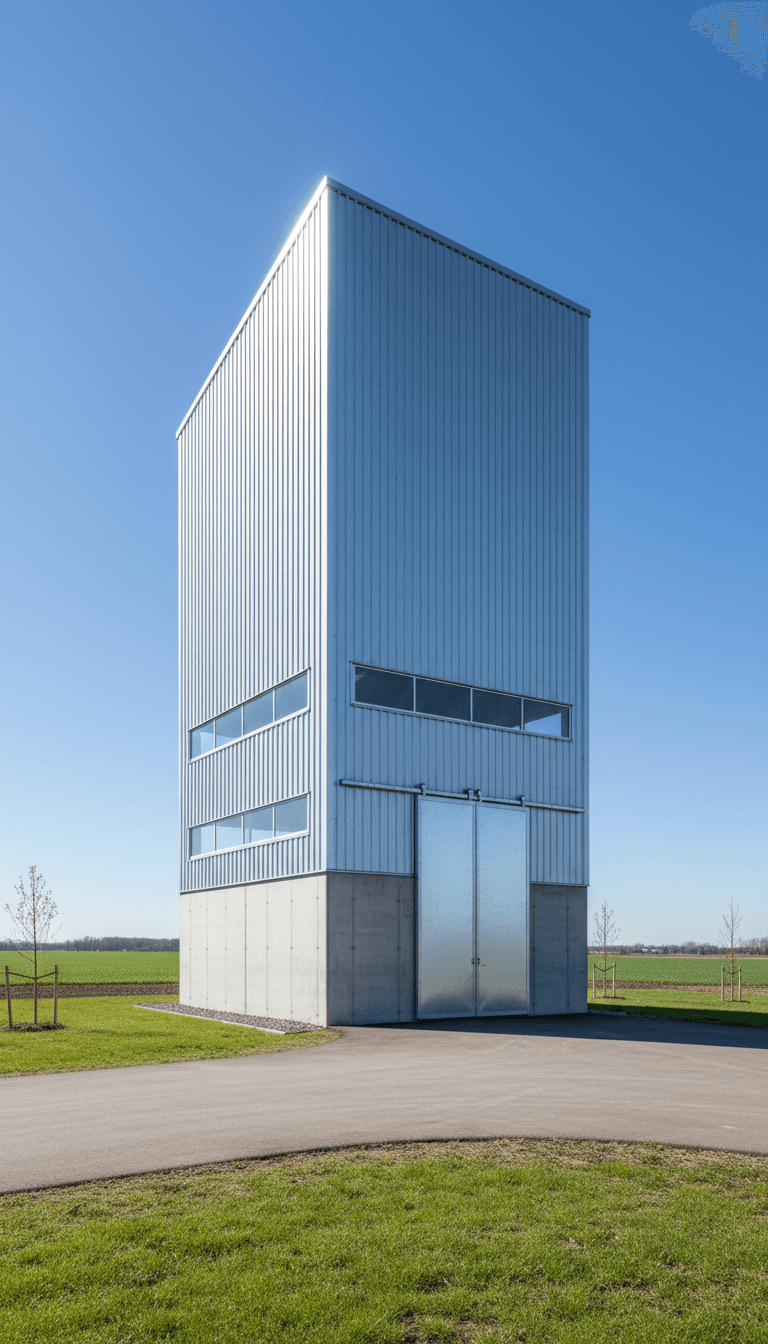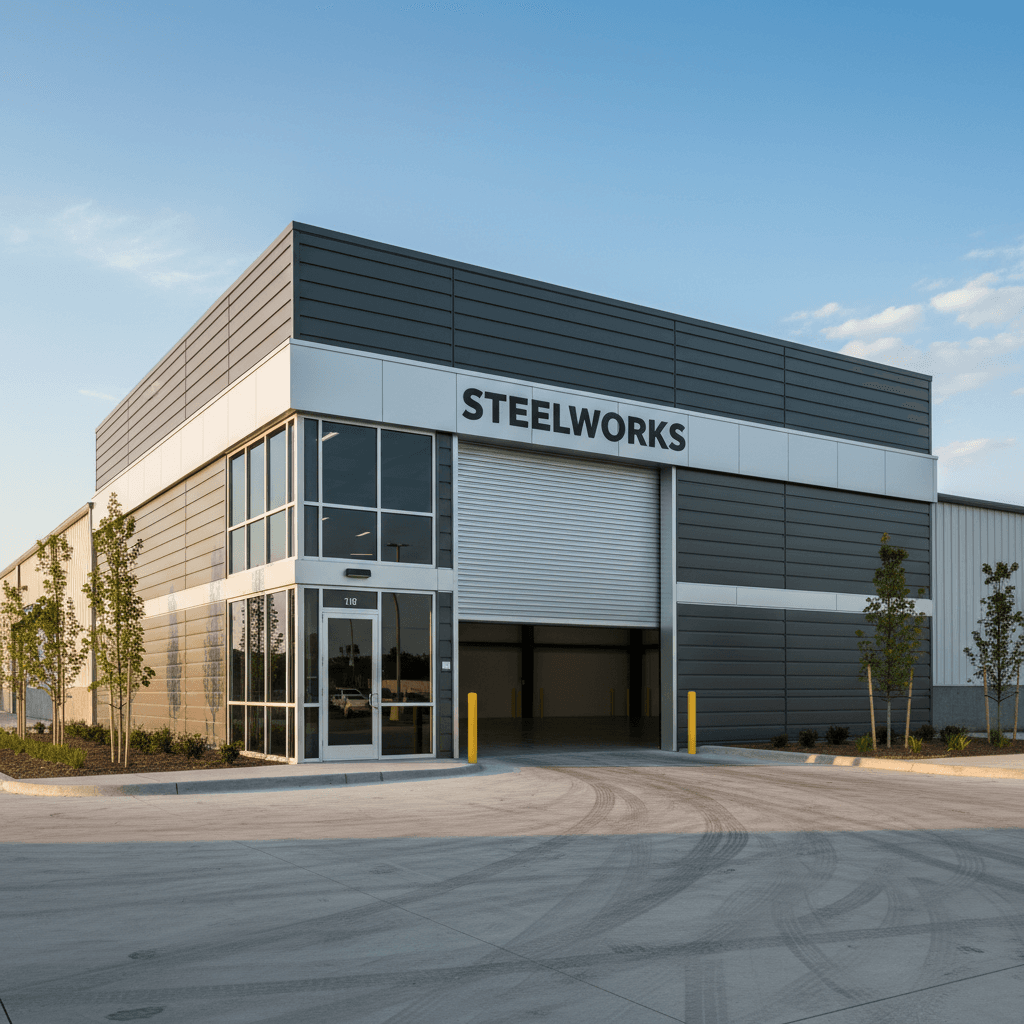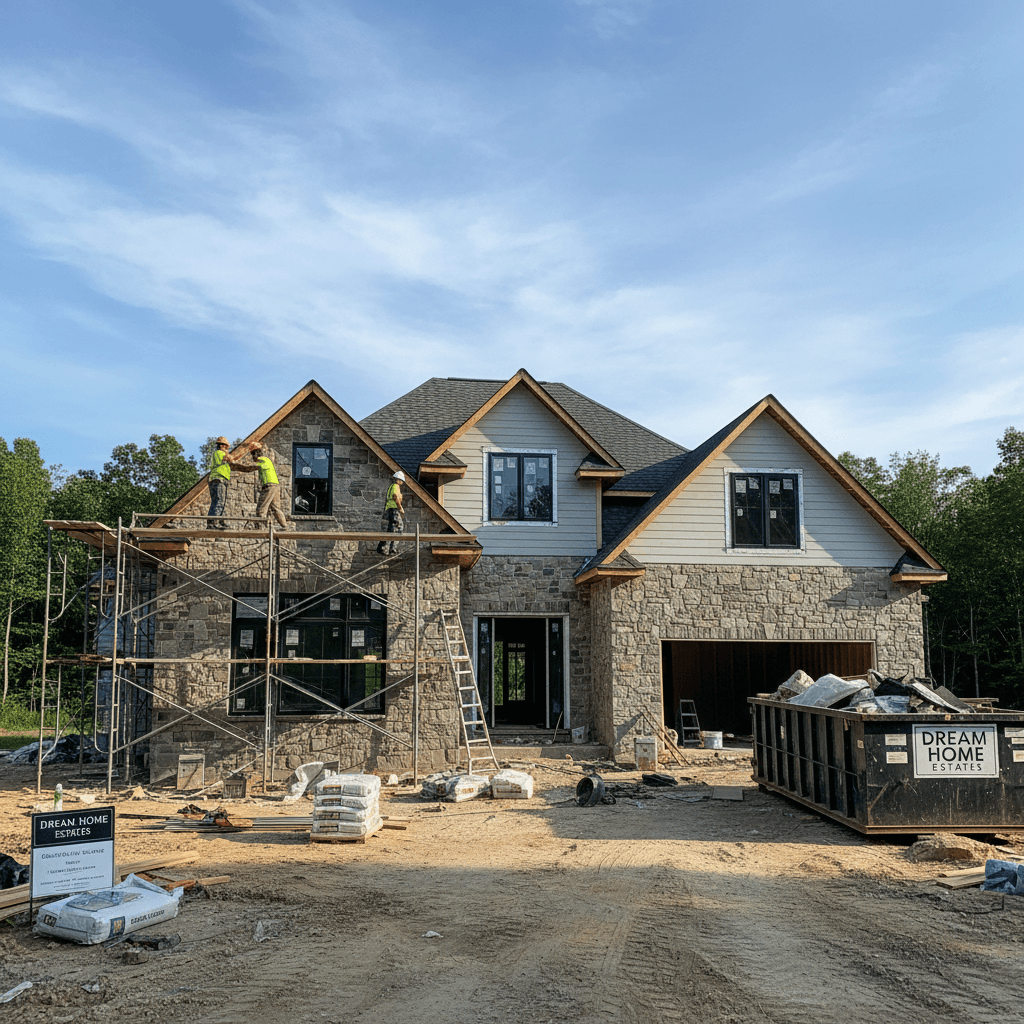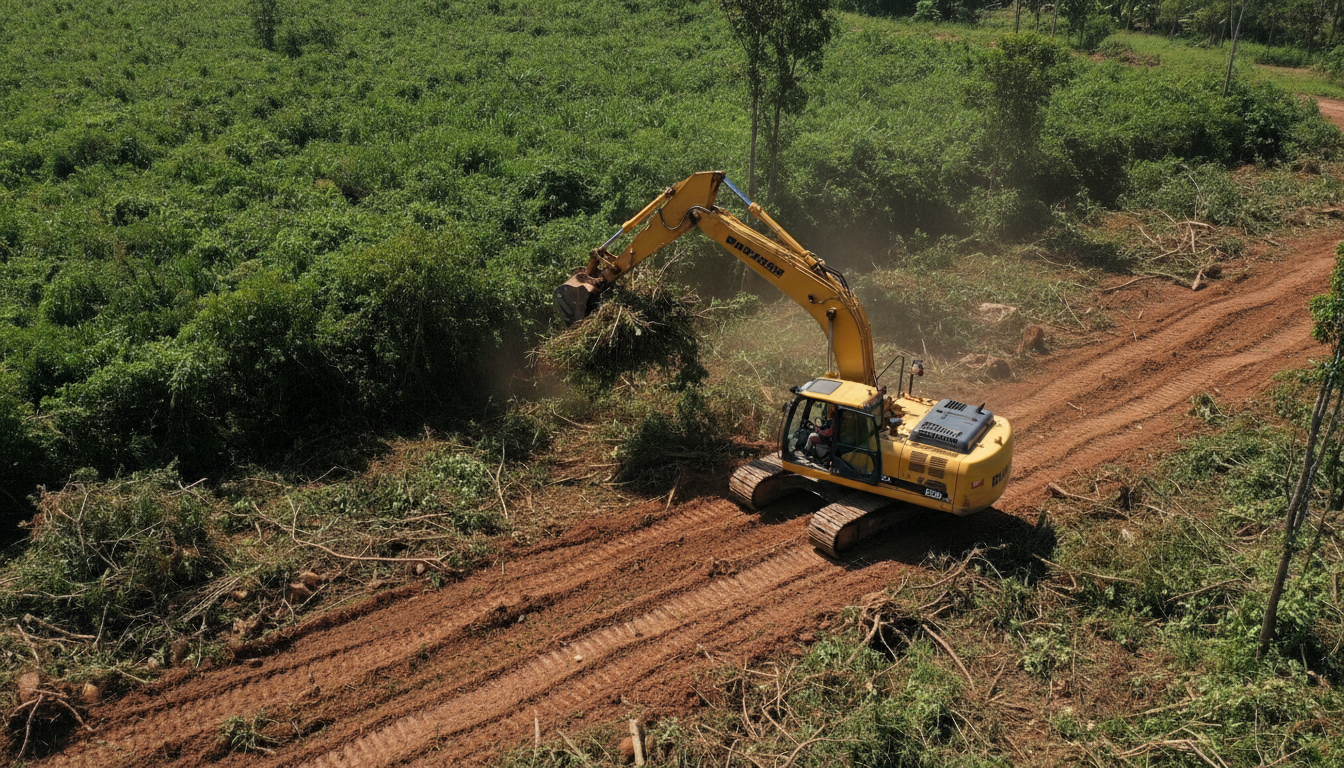
Site preparation excavation Utah involves land clearing, soil testing, and professional grading to create a level, stable foundation for residential or commercial construction. While costs for simple lots typically average between $1,500 and $5,600, complex sites or large scale clearing projects can range from $15,000 to $50,000. Proper preparation is essential for ensuring correct drainage and compliance with local building codes across Central Utah.
Building a custom shop or steel building in Central Utah is a significant investment, yet the ground beneath your feet often presents the most volatile challenges. Many property owners overlook the complexities of Juab County soil or the extreme frost depth requirements until it is too late. These oversights frequently lead to shifting foundations, poor drainage, and costly structural repairs down the road. At KRGoble Construction, we understand that a project is only as reliable as its excavation. This guide provides a comprehensive look at the site preparation process tailored for our local environment. You will learn about current excavation costs, the critical nature of soil composition, and how to determine the proper slab thickness for heavy use. We will also cover essential drainage strategies and the specific permit requirements needed to ensure your build is compliant and durable.
Understanding Site Preparation and Excavation Costs in Utah
Site preparation is the critical first step for any construction project, serving as the literal foundation for your investment. It involves clearing the land, grading the soil for proper drainage, and excavating for footings or utility lines. In the Intermountain West, site preparation excavation Utah costs vary significantly based on the size of the lot and the complexity of the terrain.
For a standard residential lot, owners should budget between $1,500 and $15,000 for initial dirt work. Larger projects or those requiring significant infrastructure development often reach $50,000 or more. These figures fluctuate primarily based on the density of vegetation and the composition of the earth.
Type of Land Clearing | Estimated Cost Per Acre |
|---|---|
Light Clearing (Sagebrush and Grass) | $2,000 to $15,000 |
Heavy Clearing (Wooded or Rocky Terrain) | $35,000+ |
Central Utah presents unique challenges that distinguish our local projects from those in flatter, softer regions. Our landscape frequently features dense sagebrush, stubborn cedar trees, and significant slopes that require expert grading. Furthermore, the common presence of rocky soil requires specialized heavy machinery rather than DIY solutions. Renting a small skid steer for a weekend is rarely sufficient for these conditions; professional grade excavators and dozers are necessary to ensure the ground is properly compacted and leveled.
Neglecting the technical side of site prep leads to settling foundations and drainage failures later. By utilizing professional project management, builders can ensure that clearing and grading are handled with precision from the start. A well prepared site is essential for successful custom home construction or erecting durable steel buildings in Utah. Understanding these upfront costs helps in creating a realistic development budget. If you are ready to evaluate a specific piece of property in Juab or Sanpete County, you can contact KRGoble Construction for a detailed site assessment.
The Critical Role of Local Soil and Frost Depth in Juab County

Building in Juab or Sanpete County requires more than just leveling the dirt. The geology of Central Utah presents specific environmental variables that dictate the longevity of your structure. The most immediate factor is the local frost depth. In this region, frost typically penetrates between 30 to 36 inches, though this can vary based on specific elevation in areas like Levan or Mount Pleasant. Footings must be placed below this line. If footings are too shallow, the cycle of freezing and thawing will cause the ground to heave, leading to structural shifts and significant foundation cracking.
The soil composition itself is equally demanding. Much of our service area contains expansive clays or caliche, which is a hardened layer of calcium carbonate that resembles natural concrete. Expansive clay is particularly volatile because it swells when saturated and shrinks during our dry summers. To mitigate this risk, we often perform over-excavation, removing the unstable material and replacing it with engineered structural fill. This ensures that the foundation for your custom home construction remains stable regardless of seasonal moisture levels.
When dealing with caliche or heavy rock, standard residential equipment often fails. These conditions require high-breakout force excavators to reach the necessary depths for utilities and footers. Proper stabilization during the excavation phase is the only way to ensure steel buildings in Utah do not experience slab failure or wall separation years down the road. Ignoring these subterranean factors is a leading cause of post-construction issues in the Intermountain West. By identifying these soil types early, you can plan for the necessary stabilization techniques before the first yard of concrete is poured.
Step by Step Process for Preparing Rural Land for a Shop or Steel Building
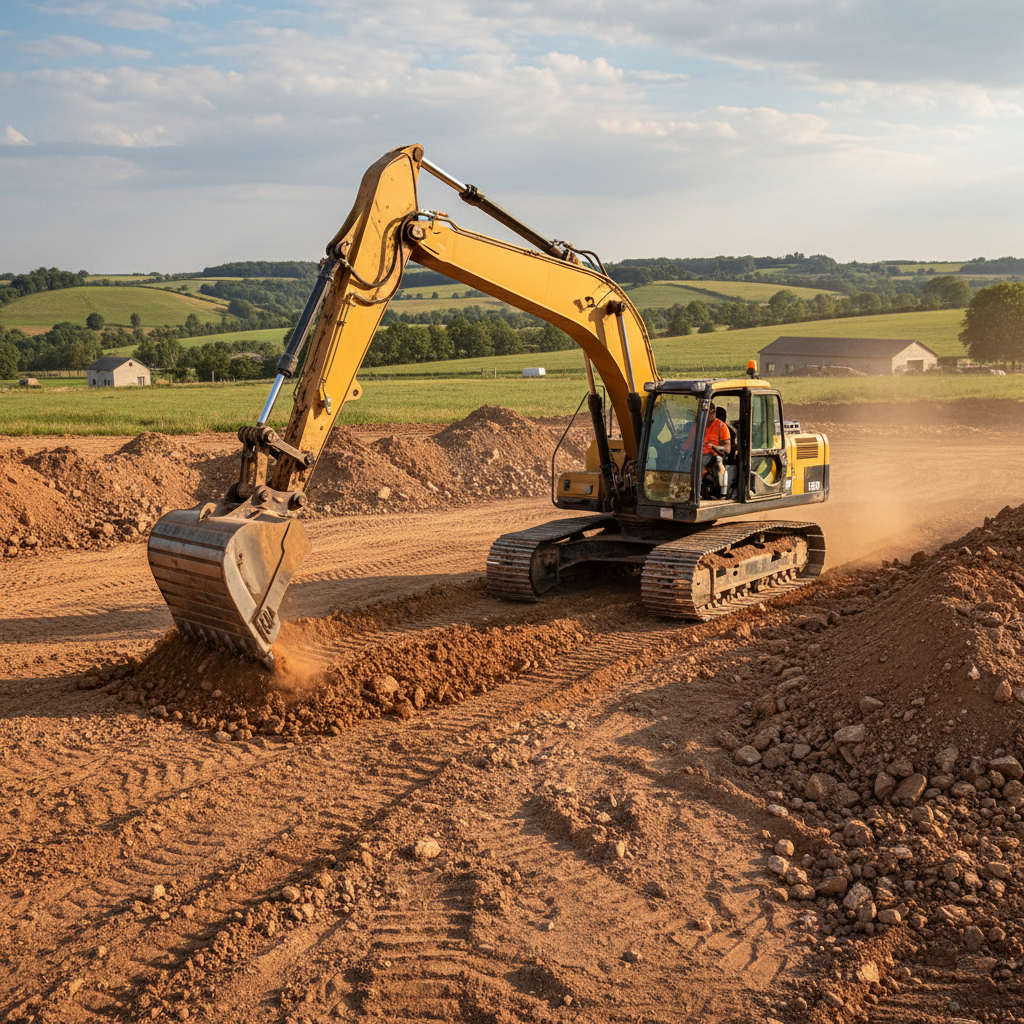
Preparing rural land in Juab or Sanpete County requires a systematic approach to ensure the structure remains level and dry. The process moves beyond simple clearing, focusing on creating a stable platform that accounts for the specific weight of the structure and local weather patterns. Following a precise order of operations prevents costly rework and structural settling.
Surveying and Staking the Perimeter: Precise boundaries are established first. This step ensures the building meets all local setback requirements and avoids existing utility easements or property line disputes.
Clearing Vegetation and Topsoil: All sagebrush, grass, and organic topsoil must be stripped away entirely. Because organic material compresses and decays over time, building on top of it leads to uneven settling and slab failure. We remove this material down to the stable subsoil layer.
Rough Grading for Drainage: The site is shaped to manage water runoff. In our region, this often involves a cut and fill strategy to create a level plane on sloped acreage without compromising soil integrity.
Trenching for Utilities: Once the site is shaped, we dig trenches for power, water, and septic lines. Completing this before the final pad work prevents unnecessary disturbances to the compacted base.
Final Pad Compaction: The building pad is engineered using structural fill and compacted in lifts. A critical standard for steel buildings in Utah is extending this pad at least 2 to 5 feet beyond the actual building footprint. This extra width, known as the overbuild, provides the necessary lateral support to prevent the edges of the slab from eroding or cracking under the weight of the steel frame.
Each stage of site preparation excavation Utah requires heavy machinery and a clear understanding of the final building design. When site prep is integrated with professional project management, these steps align perfectly with the concrete and framing schedules. If you are starting a project on a raw lot, contact KRGoble Construction to ensure your building pad is engineered for long term stability.
Concrete Slab Requirements: How Thick Should Your Shop Floor Be?
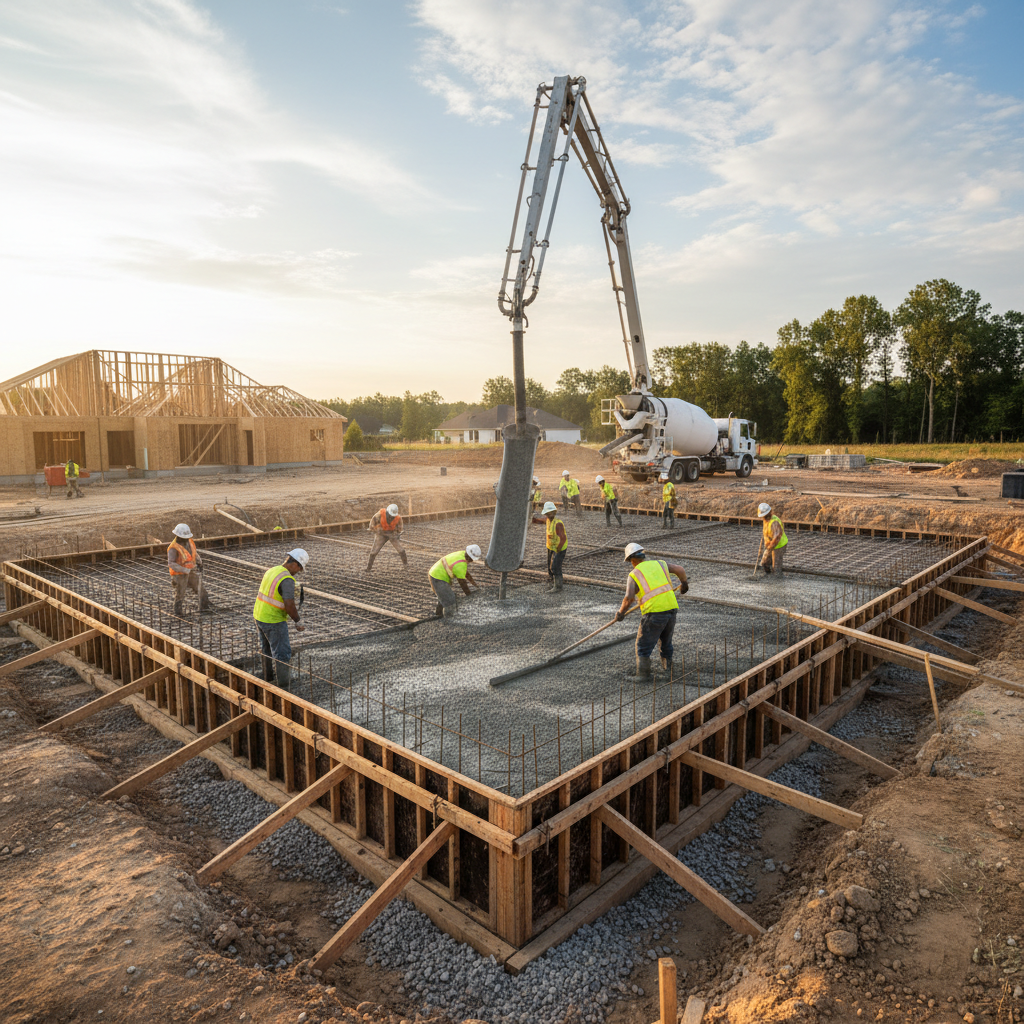
Once the pad is compacted and stable, the focus shifts to the concrete slab specifications. The intended use of the structure determines the thickness and reinforcement requirements. A standard 4 inch residential garage slab is sufficient for cars and light trucks. However, for shops housing heavy agricultural equipment or large steel buildings in Utah, a 6 inch reinforced slab is the professional standard to prevent structural failure under heavy loads.
To withstand Central Utah’s dramatic temperature swings, we utilize a concrete mix with a minimum strength of 2500 to 3000 PSI. Strength alone is not enough; we integrate fiber mesh or rebar reinforcement to provide tensile support and control cracking as the ground shifts. The choice between a monolithic pour and independent footings depends on the structural load and building type. A monolithic pour combines the footing and slab into one continuous structure, which is efficient for smaller shops. Conversely, independent footings are often necessary for larger agricultural projects where the slab must remain separate from the load-bearing perimeter walls to allow for differential settling.
This stage of construction highlights why site preparation excavation Utah must be precise, as even a minor deviation in the sub-grade can lead to uneven concrete thickness. When managed through professional project management, these technical details are handled before the trucks arrive. If you are planning a heavy duty shop, contact KRGoble Construction to discuss the specific reinforcement needs for your site.
Managing Drainage and Grading for Central Utah Weather
Successful site preparation excavation Utah must account for the high volume of water generated by rapid spring snowmelt. In Juab and Sanpete counties, this moisture can quickly saturate the ground, leading to localized flooding if the site is not graded correctly. When working on the sloped terrain common in our region, we utilize a cut and fill technique. This process involves excavating soil from the uphill side of the lot and using it to build up the lower side. To maintain soil integrity, this fill must be meticulously compacted in layers to ensure it provides a stable, non-settling base for the structure.
Surface water management requires a minimum 5 percent downward slope away from the foundation for at least the first 10 feet. This specific grade ensures that meltwater and heavy rain move toward designated swales or natural drainage paths rather than pooling against the concrete. For rural properties, drainage planning also includes the installation of heavy duty culverts where the driveway meets the county road. Proper culvert sizing and placement prevent driveway washouts and ensure the project remains in compliance with local infrastructure standards. Coordinating these drainage elements through professional project management protects your investment from water damage. For a site-specific drainage evaluation, you can contact KRGoble Construction.
Permits and Regulations for Excavation in Juab County
Navigating the legal requirements for site preparation excavation Utah is just as critical as the physical work. While purchasing a steel building kit might seem like an affordable shortcut, the actual site prep must strictly comply with Juab County or municipal building codes to pass inspection. A common point of confusion for property owners is the distinction between permit types. A standard building permit usually covers the structure itself, but a separate grading permit is often required if your project involves moving significant volumes of earth or altering natural drainage paths.
Before a single bucket of dirt is moved, you must initiate a Blue Stakes call to locate underground utilities. This is a non-negotiable safety step that generic online guides often overlook, yet hitting an unmarked power or water line can result in massive fines and dangerous site conditions. Even on remote rural acreage, utility easements can exist where you least expect them. Utilizing professional project management ensures these administrative hurdles, from zoning compliance for custom home construction to specific footprint approvals for steel buildings in Utah, are cleared before mobilization. To ensure your project meets all local Juab County regulations, contact KRGoble Construction for a consultation.
Common Pitfalls to Avoid in Utah Site Preparation
Inadequate removal of organic topsoil is a frequent error in site preparation excavation Utah. Since organic matter decomposes and compresses over time, failing to reach stable subsoil leads to foundation settling and avoidable structural damage. Poor compaction, often caused by skipping soil moisture checks or failing to compact in thin lifts, similarly compromises the build site. Many property owners also overlook utility easements, which can result in project shutdowns or expensive redesigns once construction is underway.
Hiring a full-service firm avoids the common blame game between separate excavation and concrete teams, where each party blames the other for slab cracks or leveling errors. A general contractor who understands both the dirt work and the vertical construction ensures the building pad meets the exact structural tolerances required for the final frame. For professional project management that provides total accountability from the first scoop of dirt to the final pour, contact KRGoble Construction.
Proper site preparation is the essential first step for any construction project in Central Utah. Understanding the local soil and terrain ensures that your build remains stable and secure for years to come. While these initial stages require careful planning, the physical work often demands specialized equipment and local expertise. If you want expert help ensuring your project starts on the right foot, we are ready to assist. You can learn more about our experience and how we approach local excavation needs.