A steel building vs pole barn comparison reveals that while pole barns offer lower upfront costs and simpler foundations, steel buildings provide superior structural integrity and resistance to rot or pests. Although steel structures typically require a higher initial investment, they offer better long-term value through reduced maintenance and increased durability over decades of use.
Choosing a structure for your property in Central Utah often feels like a gamble between immediate savings and long term survival. You need a space that stands up to heavy snow loads and shifting soils, yet the conflicting advice between metal and wood can stall your project before it begins. In our region, the difference between a pole barn and a pre-engineered steel building is not just about aesthetics; it is about engineering for a landscape that demands structural integrity. A building that fails to account for regional conditions becomes a liability rather than an asset. We will break down the fundamental differences in framing, evaluate how each foundation style handles Utah soils, and compare the total cost of ownership. From weather resistance to barndominium potential, this guide provides the professional insight you need to build with confidence.
Understanding the Structural Differences Between Steel and Wood
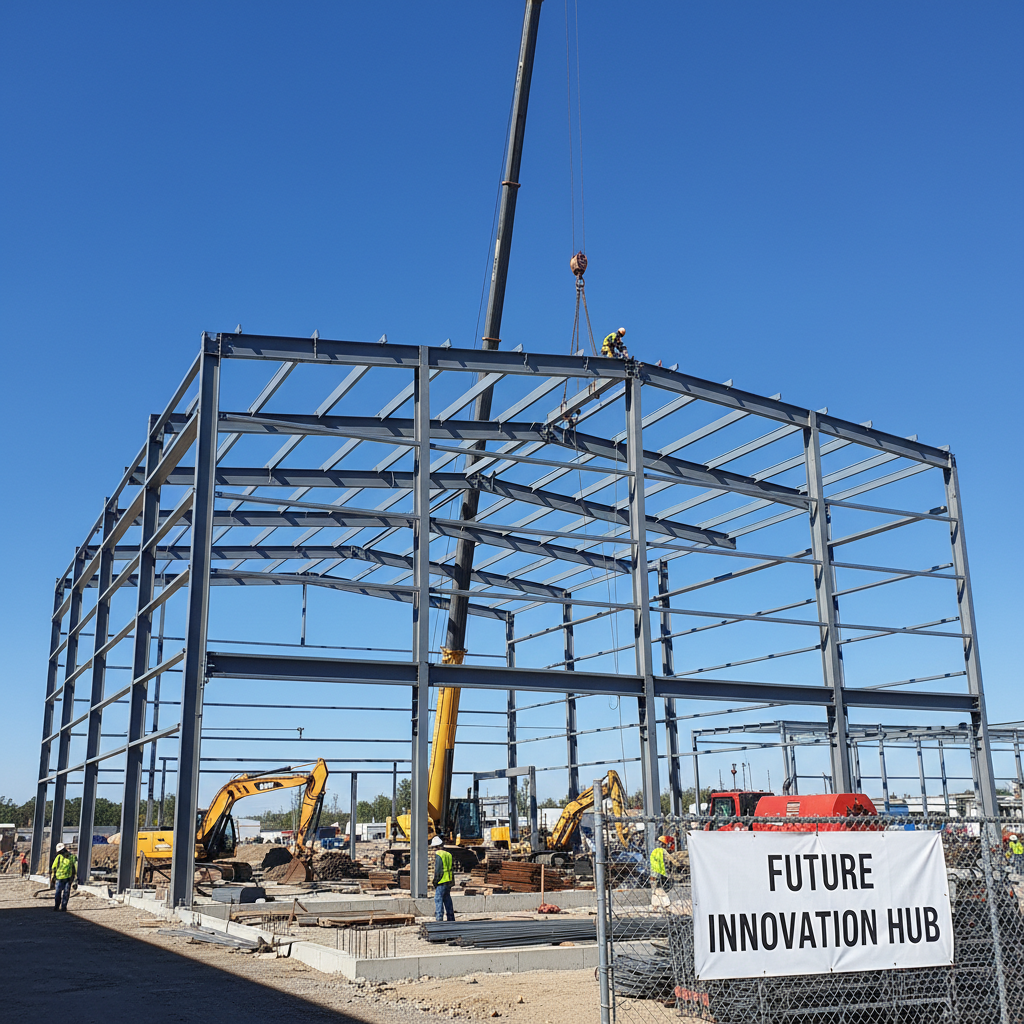
When evaluating a steel building vs pole barn for your project in Central Utah, the first step is looking past the metal siding to the skeleton underneath. A pole barn, technically known as post-frame construction, relies on large, pressure-treated wood posts. These posts are either buried directly in the ground or anchored to concrete piers. The secondary framing, including the girts and purlins that support the walls and roof, is also typically wood. This method has long been a staple for basic agricultural storage because it is straightforward to erect and requires less specialized equipment.
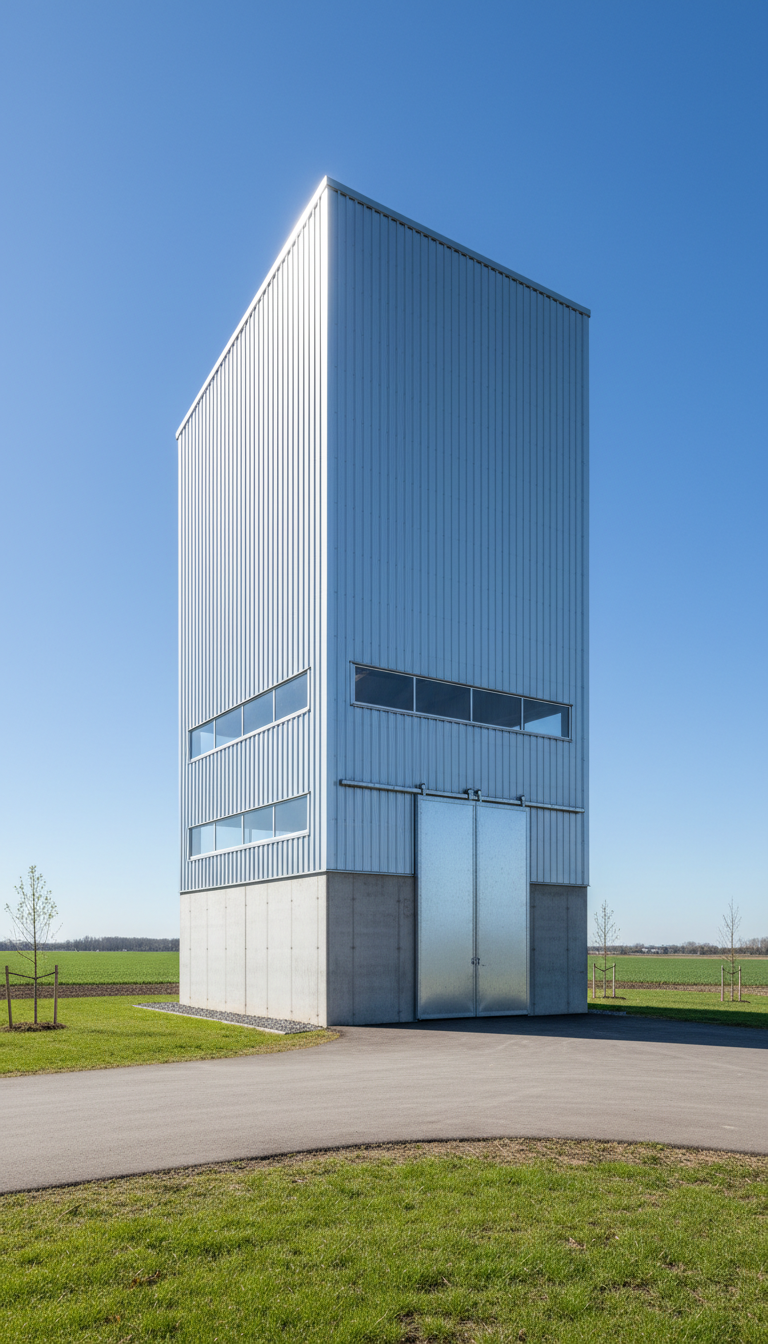
In contrast, a pre-engineered steel building utilizes a heavy-duty structural steel frame. These systems use rigid frames made of high-grade steel that are bolted together on-site. While both structures often feature similar metal cladding, the bones are fundamentally different. Steel is inorganic and dimensionally stable, meaning it will not warp, twist, or rot over time like wood posts can when exposed to ground moisture. This precision is why we often recommend steel for custom home construction where straight walls and tight seals are non-negotiable.
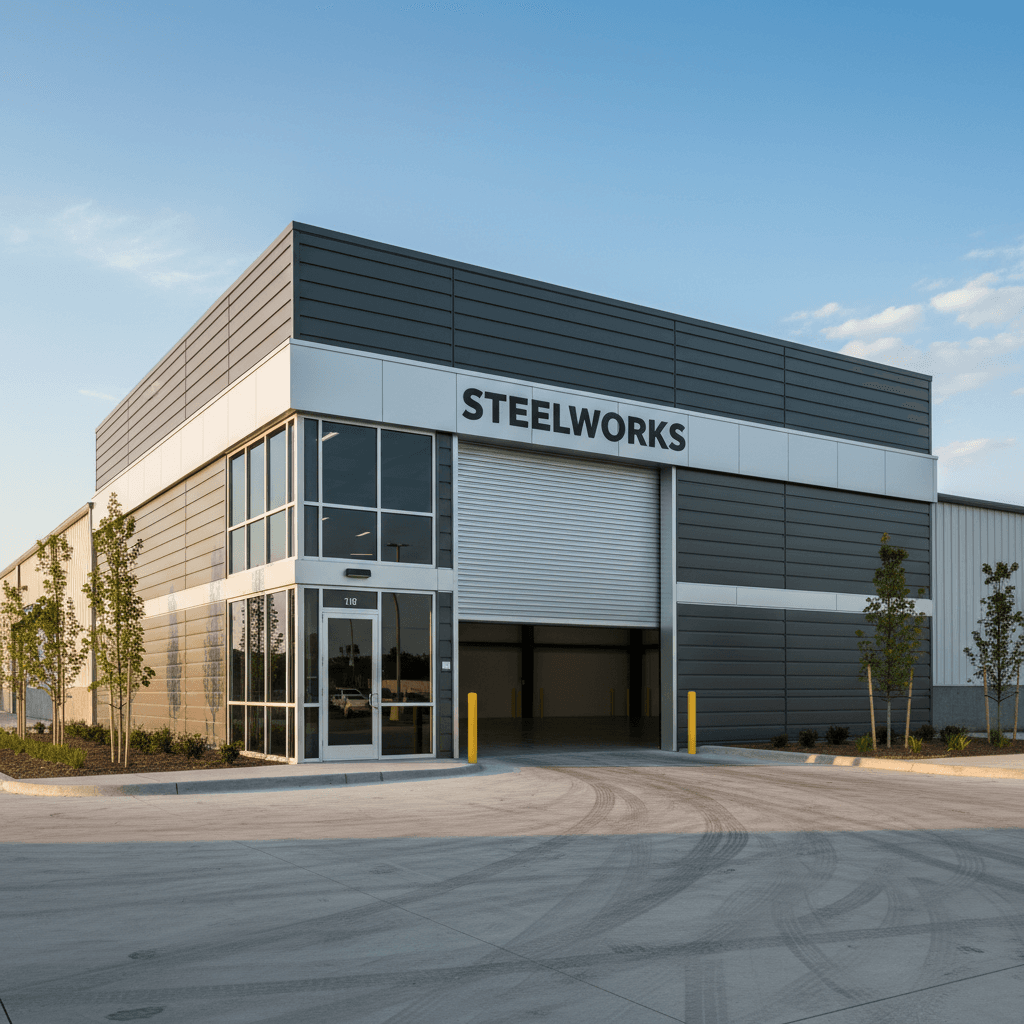
One of the most significant advantages of steel is its clear-span capability. Because of the strength of the steel I-beam construction, these buildings can span massive distances without the need for interior support columns. For a commercial warehouse in Nephi or a large agricultural shop in Juab County, this provides an unobstructed floor plan that is impossible to achieve with traditional wood framing. While proper site development is essential for any build, the structural engineering of a steel building allows for a level of scale and durability that wood simply cannot match. You can view our portfolio to see how these structural choices translate to finished projects across the region.
Foundation Requirements for Utah Soils
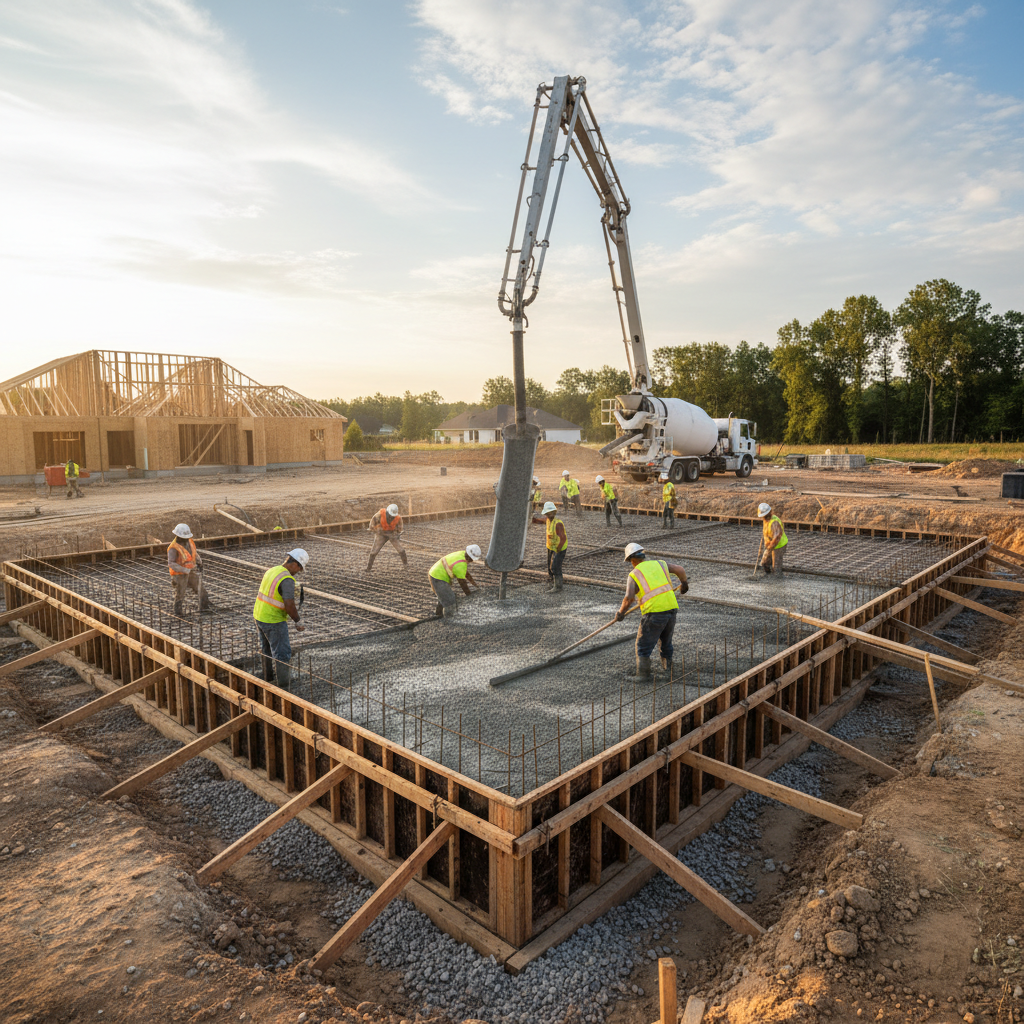
The structural choice of a steel building vs pole barn dictates exactly how the project meets the ground. For a pole barn, the foundation is often minimal. Wood posts are typically set into augured holes, resting on a concrete cookie or gravel pad, and then backfilled. In some cases, a floating concrete slab is poured between the posts later, but the slab itself is not structural. This approach works for basic utility, but it offers less stability when faced with the shifting soil profiles found throughout Juab and Millard Counties.
Central Utah presents unique geological challenges, including sections of highly expansive clay and dense, rocky terrain. Expansive clay swells when wet and shrinks when dry, which can cause wood posts to heave or settle unevenly. Pre-engineered steel buildings mitigate this risk through a rigorous foundation process. These structures require a continuous concrete foundation with engineered footings designed to distribute the massive weight of the steel frame. Heavy-duty anchor bolts are cast directly into the wet concrete to secure the columns. This setup is a strict requirement for meeting local building codes, ensuring the building remains square and plumb for decades regardless of soil movement.
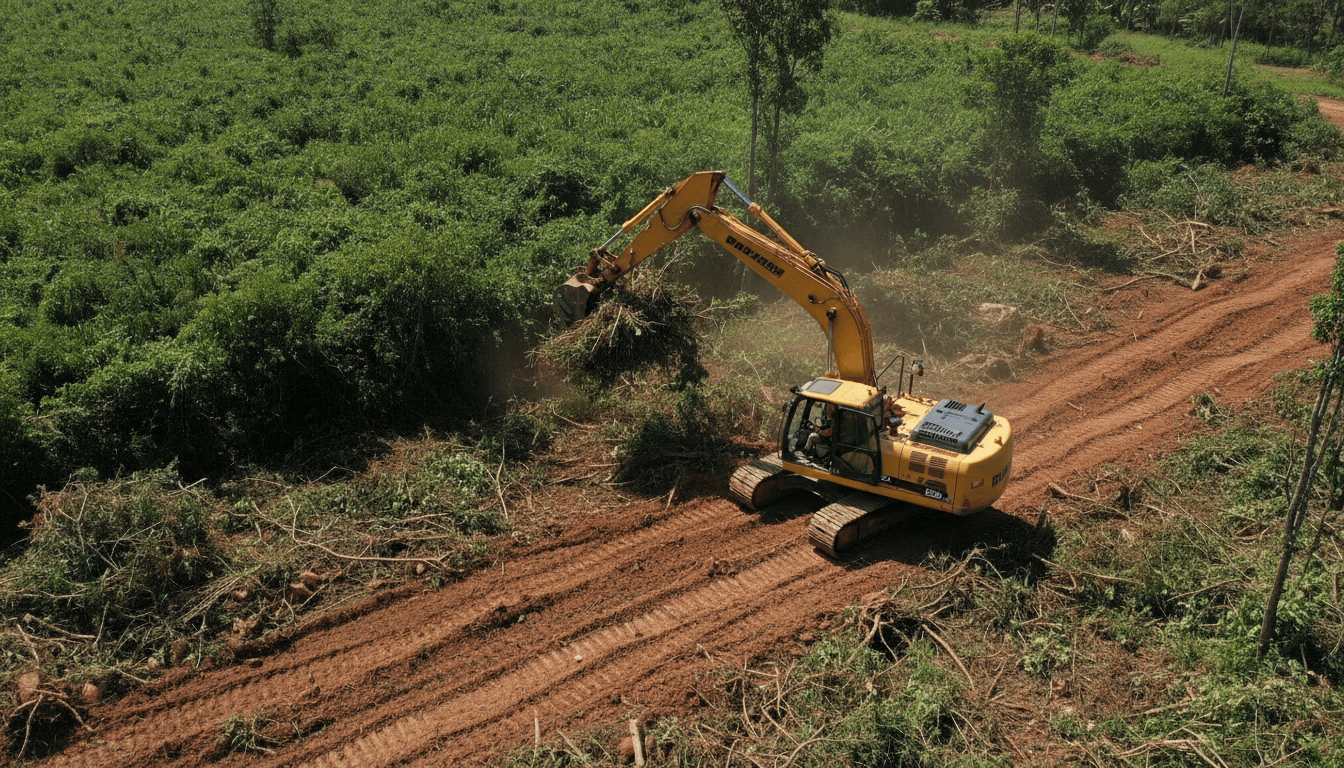
Success starts with professional site development. Before any concrete is poured, the ground must be properly graded and compacted to handle the specific loads of a steel structure. KRGoble Construction manages this entire process, from initial excavation through the final finish of the structural slab. Because we specialize in both earthwork and professional concrete work, we ensure the foundation is poured to the exact tolerances required for the steel bolting patterns. This precision prevents the structural stress that often plagues DIY or poorly planned pole barn projects. You can view our portfolio to see the grade-level precision we bring to residential and commercial foundations across the region.
Weather Resistance: Facing Central Utah Winds and Snow Loads
In regions like Nephi, Delta, and Fillmore, the local climate dictates the structural requirements of any new build. The valleys in Central Utah are notorious for high wind loads that can put immense lateral pressure on a structure. A pre-engineered steel building is designed to meet these specific seismic and wind requirements through rigid frame connections that do not loosen over time. While a pole barn is a sturdy option for basic shelter, the wood fasteners and nails can pull or back out under the constant vibration of heavy winds, potentially compromising the building's envelope.
Snow loads present another challenge, particularly for properties located on the benches or higher elevations in Juab County. Steel's superior strength-to-weight ratio allows it to support massive snow accumulations without the risk of structural sagging. Furthermore, the inorganic nature of steel provides a level of protection that wood cannot match. Over several decades, even pressure-treated wood posts in a pole barn are susceptible to ground moisture, rot, and insect damage. Steel is naturally fire-resistant and impervious to termites, making it the standard for commercial storefronts or facilities housing expensive heavy machinery.
When we handle site development for these projects, we account for these environmental stressors from day one. Choosing a steel building vs pole barn often comes down to how long you want the structure to remain maintenance-free. For clients focused on custom home construction or long-term commercial assets, the durability of steel against Utah’s freeze-thaw cycles and intense summer heat is a significant advantage. You can view our portfolio to see how our steel structures stand up to the diverse terrain and demanding weather of Central Utah.
Comparing Costs: Upfront Investment vs Long Term Value
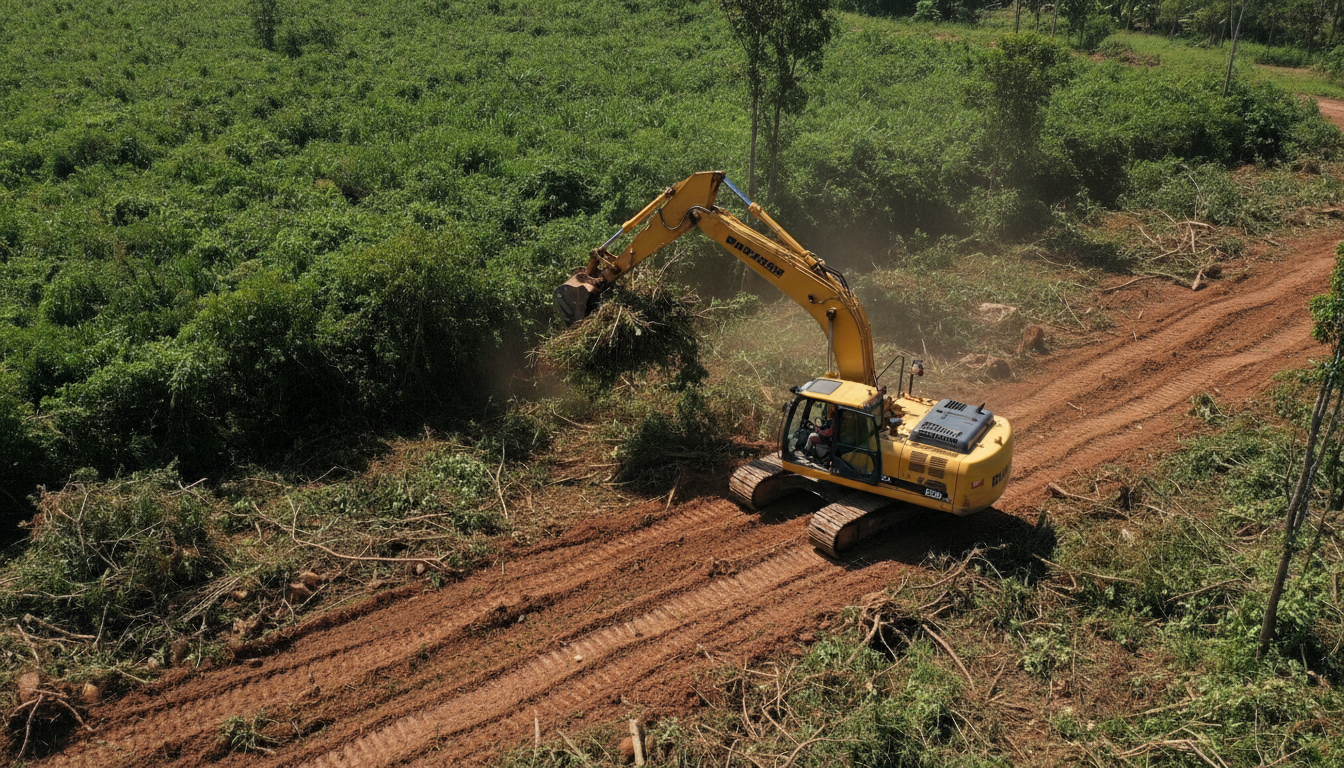
While durability is a primary technical concern, the financial breakdown of a steel building vs pole barn often drives the final decision. In Central Utah, a pole barn typically ranges from $20 to $35 per square foot. This lower entry price makes post-frame construction an attractive option for basic hay storage or seasonal livestock cover where the initial bottom line is the priority. In contrast, a pre-engineered steel building usually requires an investment of $25 to $45 per square foot. This increase reflects the higher cost of structural steel and the rigorous foundation requirements necessary to anchor the frame permanently to the site.
Feature | Pole Barn (Post-Frame) | Steel Building (Pre-Engineered) |
|---|---|---|
Upfront Cost | $20 – $35 per sq. ft. | $25 – $45 per sq. ft. |
Foundation | Gravel or concrete piers | Engineered concrete slab |
Insurance Rates | Standard | Often lower (Fire-resistant) |
Maintenance | Moderate (Wood rot, fasteners) | Low (Inorganic materials) |
Property Tax | Temporary outbuilding status | Permanent improvement status |
The upfront premium for steel should be viewed as an investment in long-term value rather than just an expense. Insurance providers often offer lower premiums for steel structures because they are non-combustible and highly resistant to the wind damage common in our valley. Furthermore, maintenance costs remain significantly lower over the decades; there is no wood to rot, no posts to heave, and no structural fasteners to retighten as the frame settles. For custom home construction, the precision of steel also reduces the long-term costs of keeping the building envelope sealed and energy-efficient.
Property owners in Juab County should also consider how these structures are assessed. A pole barn without a permanent foundation is frequently classified as a temporary agricultural outbuilding for tax purposes. A steel building on a permanent, engineered slab is assessed as a permanent improvement to the land. While this impacts the tax profile, it also results in a significantly higher resale value. A permanent steel shop or warehouse is a bankable asset that enhances the property's total equity. If you are planning a project, you can view our portfolio to see how these investments translate into high-value structures. Our team provides comprehensive site development and cost estimation to ensure your project stays on budget from the first scoop of dirt to the final bolt.
Pole Barn vs Metal Building for Barndominiums
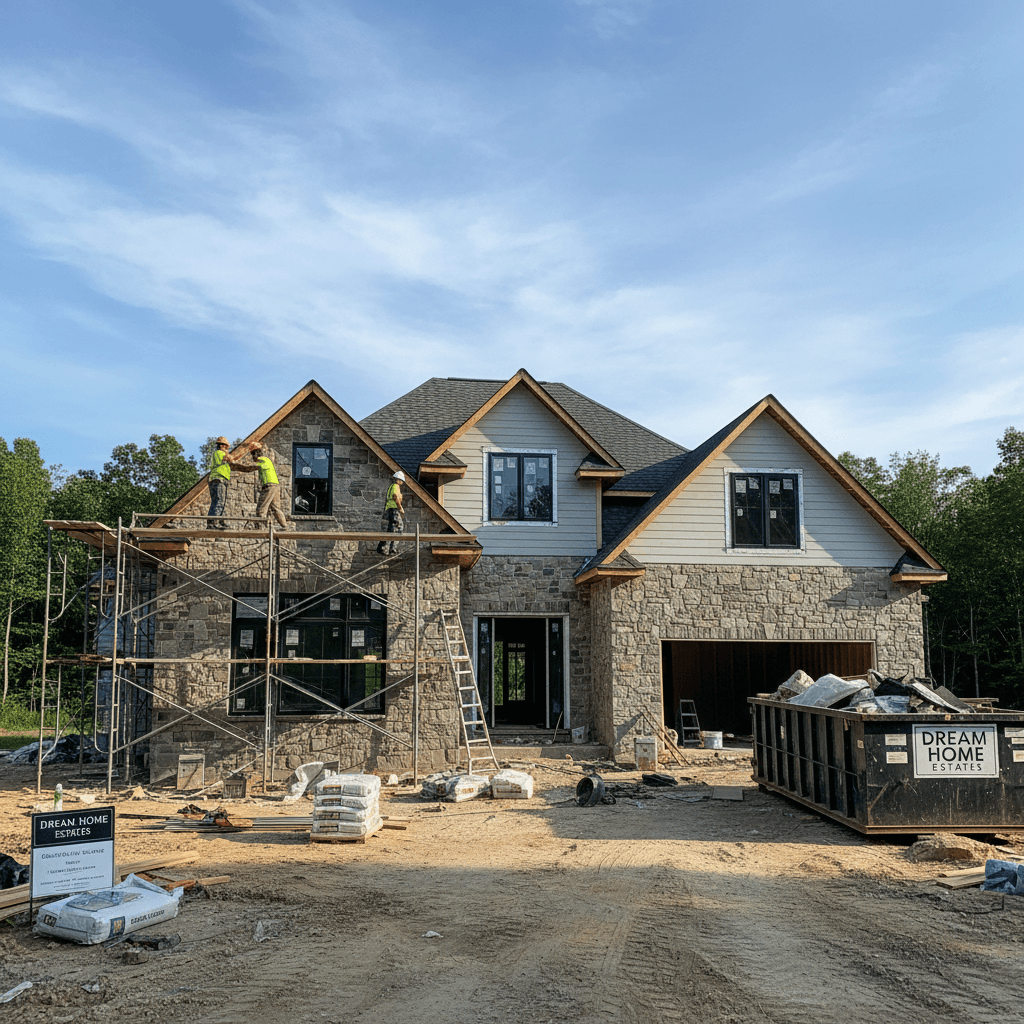
The barndominium trend has redefined residential architecture in Juab County, but the comfort of the final home depends heavily on the structural frame. When evaluating a steel building vs pole barn for a residence, precision is the primary differentiator. Steel frames are manufactured to exact tolerances, providing the perfectly straight vertical lines required for interior finishing. This is a significant advantage in custom home construction, as wood posts naturally warp or crown over time, which often leads to cracked drywall and misaligned cabinetry.
Creating a comfortable living environment also requires a superior building envelope. Steel structures allow for a much tighter seal against valley winds than traditional post-frame construction. While a typical 'barndo shell' ranges from $25 to $50 per square foot, the long-term costs of finishing a pole barn for habitation can be deceptive. Homeowners often spend significantly more on secondary interior framing and high-performance insulation just to make a wood-post structure energy efficient and code-compliant. Choosing steel provides a stable, inorganic foundation for your home that retains its shape and seals far more effectively over the decades. Our team handles everything from initial site development to the final structural bolt, ensuring your shell is ready for a high-end finish. You can view our portfolio to see examples of completed residences throughout the region.
The Verdict: Which Should You Build?
Deciding between a steel building vs pole barn depends entirely on the long term intent of your property and your immediate budget requirements. For simple agricultural utility where climate control and perfect aesthetics are secondary, a pole barn is a functional choice. These structures are ideal for:
Seasonal hay and equipment storage.
Run-in shelters for livestock.
Basic utility sheds on budget-restricted agricultural land.
For projects where structural integrity, fire resistance, and precision are non-negotiable, a pre-engineered steel building is the professional standard. We recommend steel for:
Commercial retail spaces and industrial warehouses.
Precision workshops and aircraft hangars.
High-end custom home construction where resale value and longevity are priorities.
Regardless of the path you take, KRGoble Construction manages the entire project lifecycle. We handle initial site development, including professional excavation and grading to ensure your building sits on a stable foundation. For steel projects, our team oversees everything from the engineered concrete pour to the final frame erection, ensuring the structure meets all Juab County building codes and local load requirements. You can view our portfolio to see how these different structural choices function across various Central Utah landscapes. By selecting the right material for your specific use case, you ensure that your investment serves its purpose for decades without unexpected structural failures.